
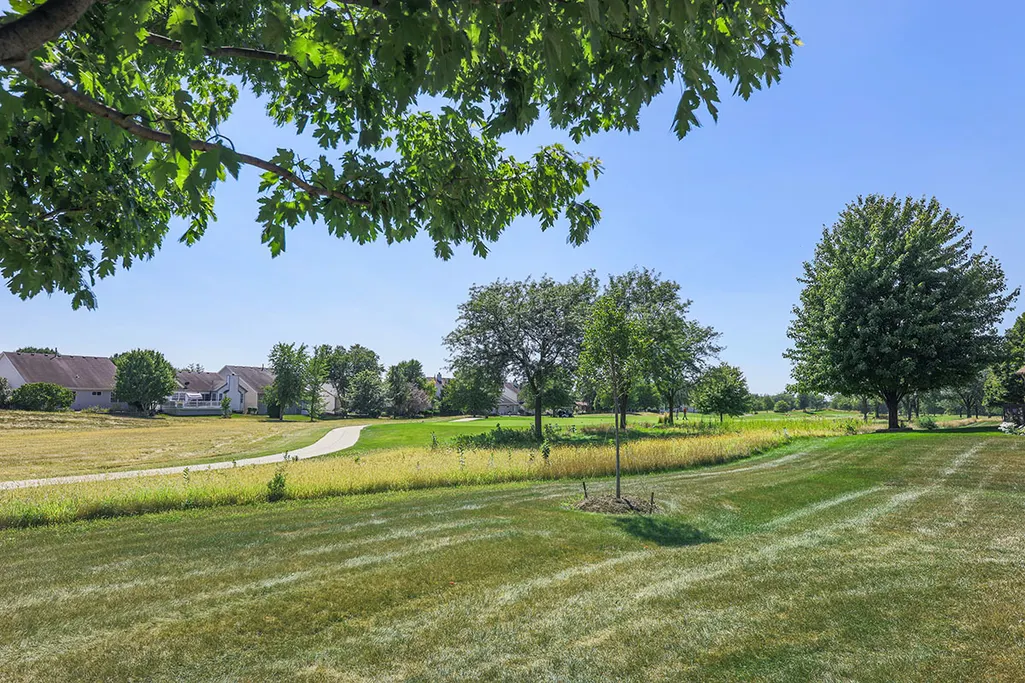
Golf Course - Primary on Main - Adult 55+


Address
20822 W Torrey Pines, Plainfield, IL
Price
$ 325,000
Property Attributes
- MLS#12731915
- TypeTownhouse
- Listing Status Active
- CountyWILL
- CityPlainfield
- AreaPlainfield
- NeighborhoodCarillon
- Zip60544
- StyleTownhouse-2 Story
- Year Built1997
- Taxes$ 6444
- Price$ 325,000
- Bedrooms2
- Full Bathrooms2
- Half Bathrooms1
- Sqr Footage1830
Data Source:
Midwest Real Estate Data (MRED)
Property Description
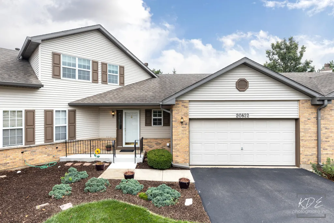
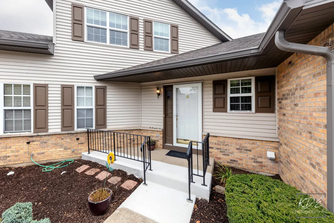
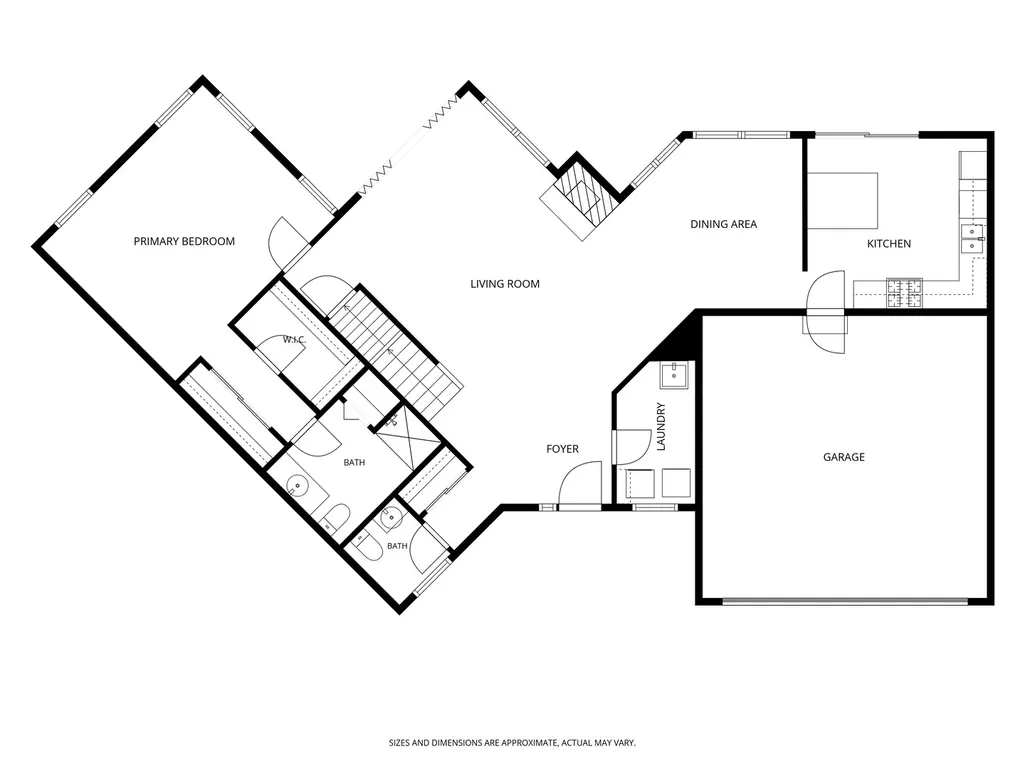
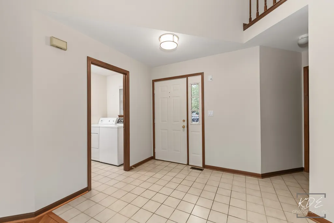
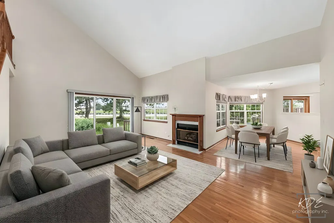
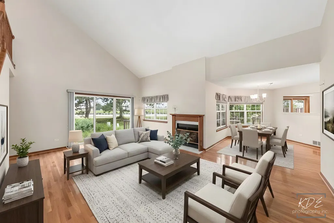
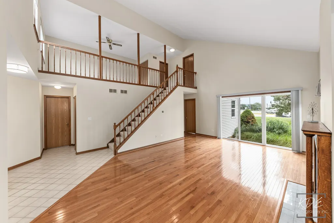
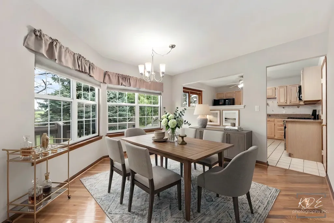
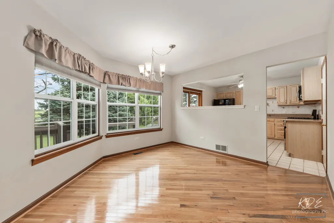
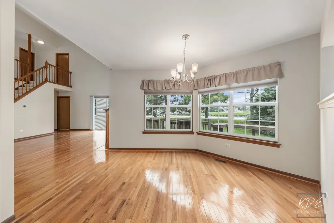
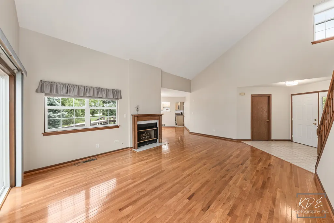
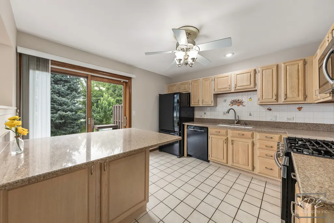
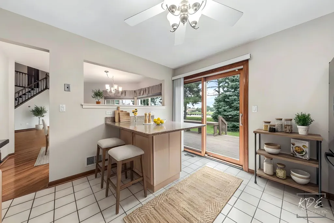
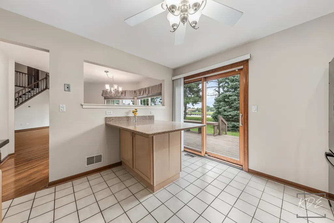
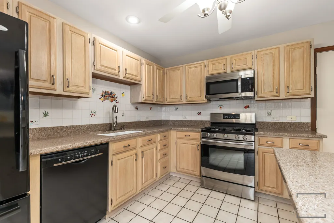
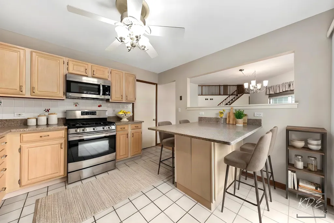
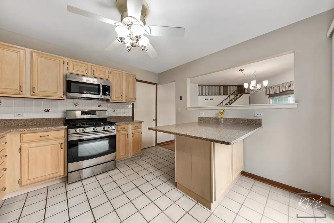
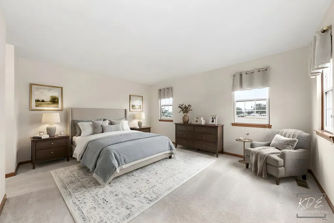
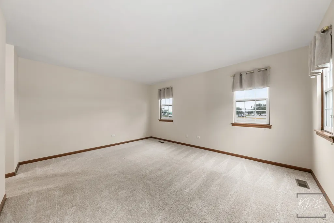
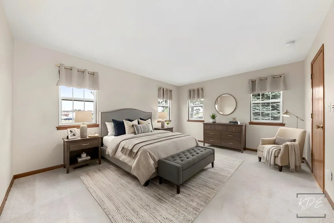
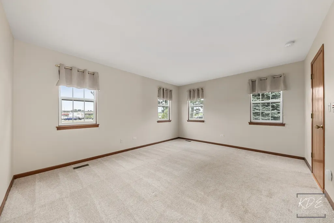
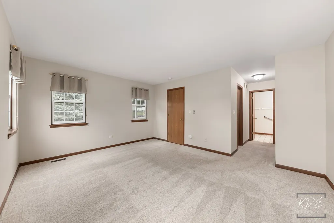
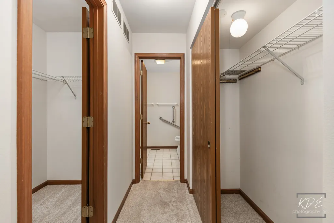
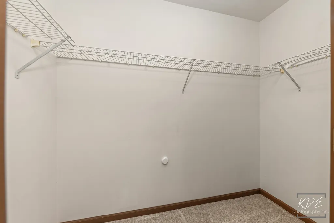
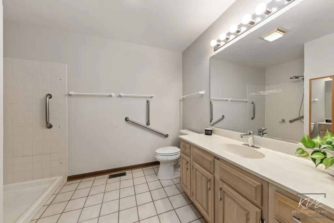
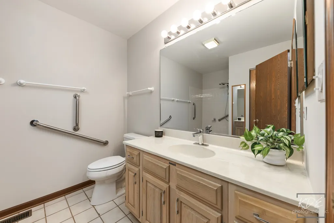
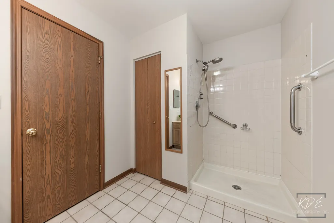
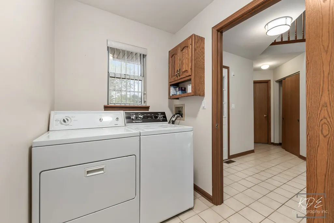
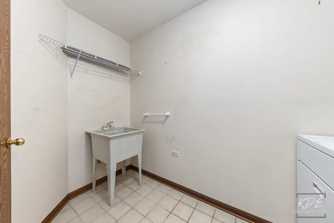
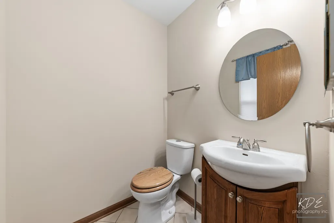
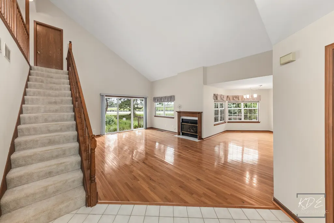
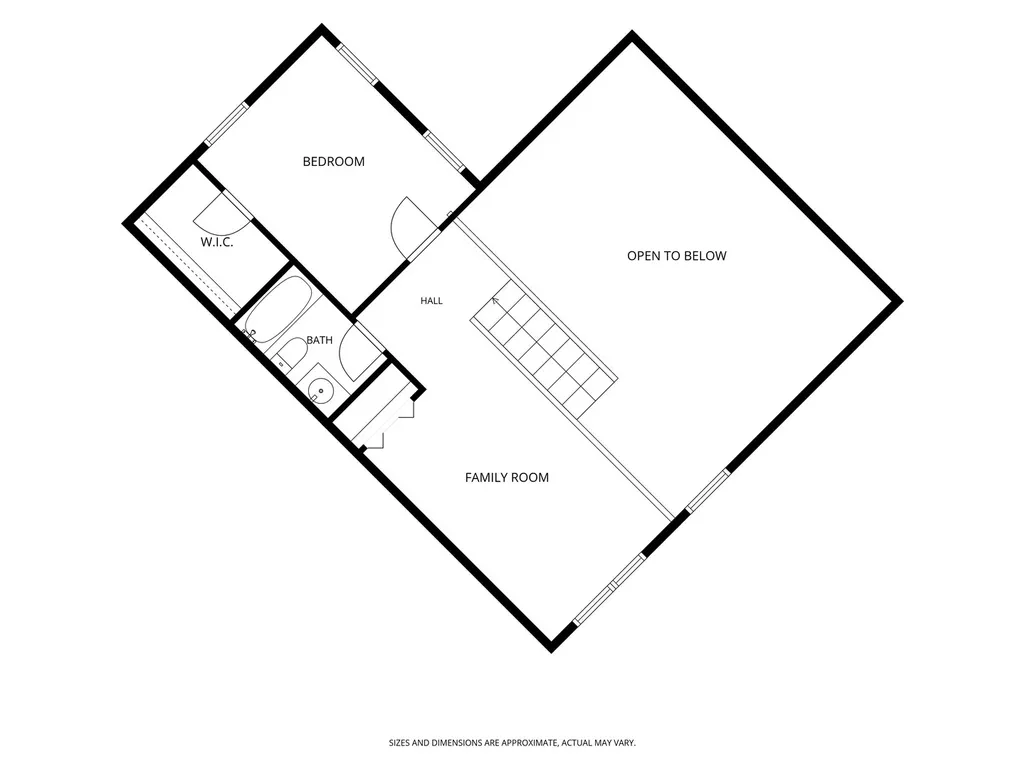
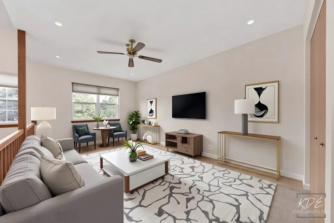
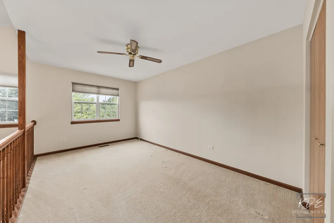
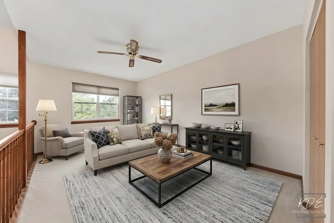
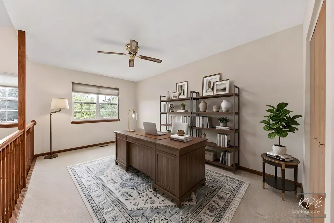
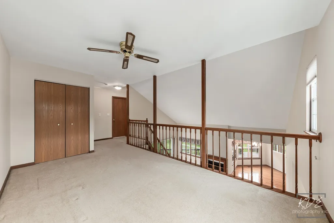
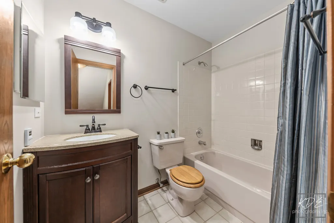
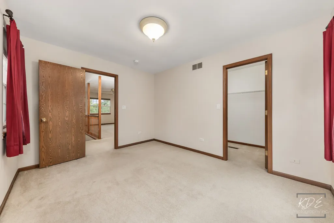
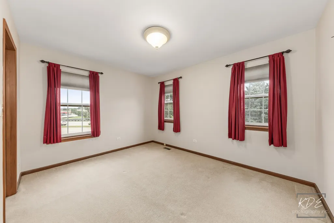
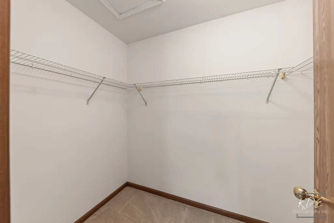
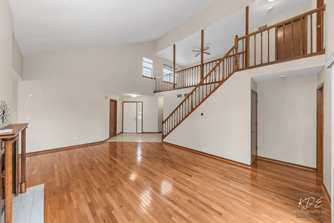
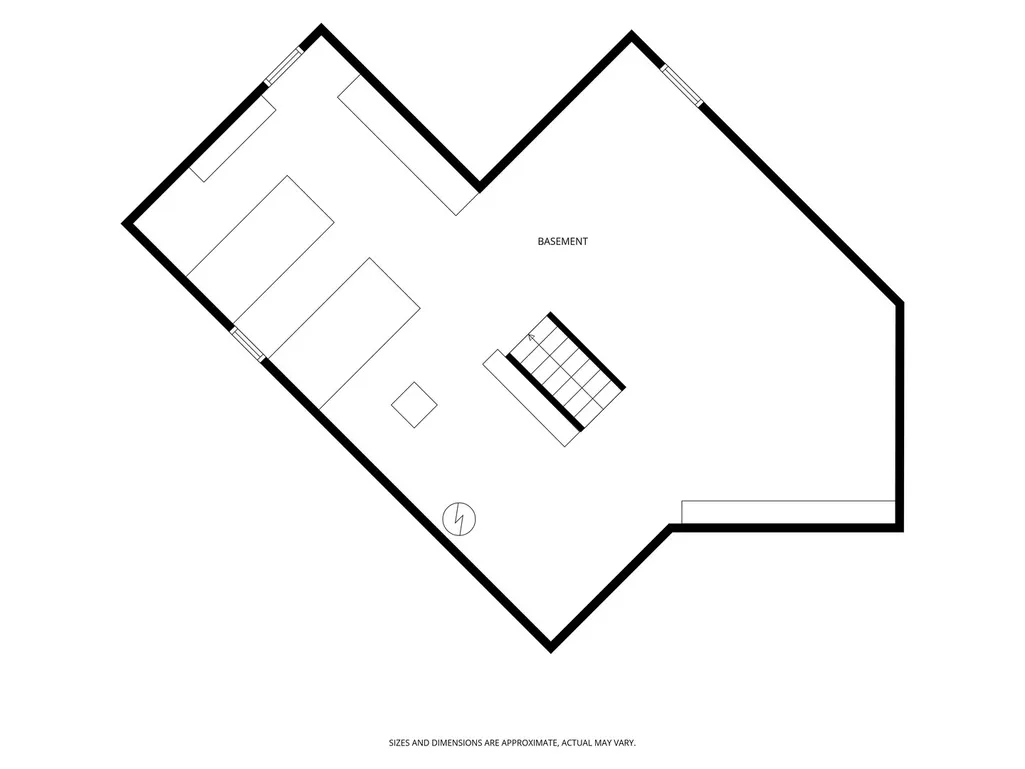
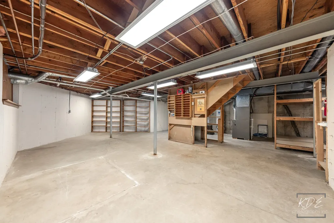
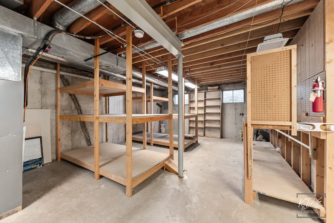
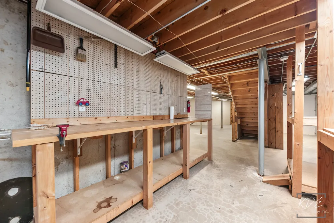
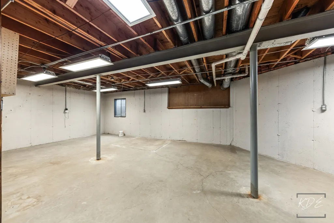
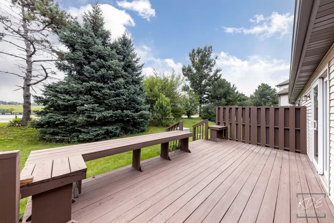
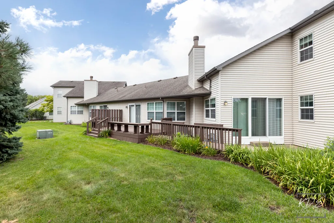
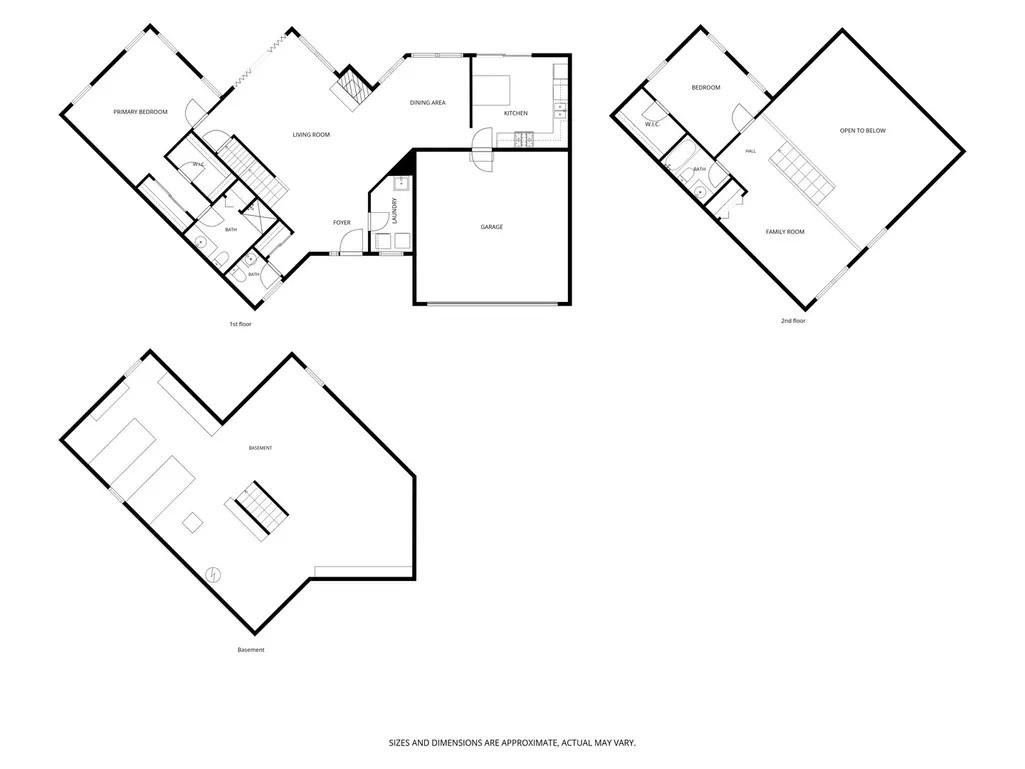
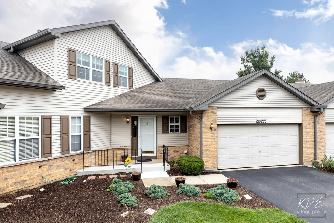
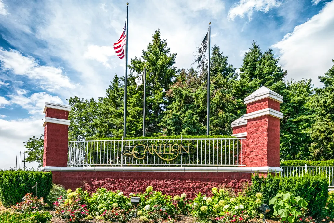
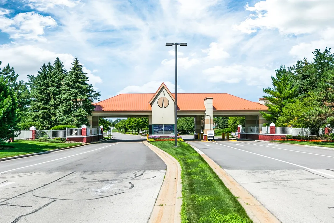
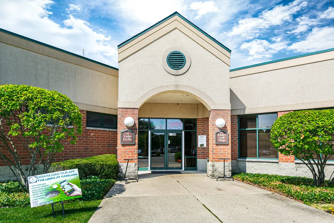
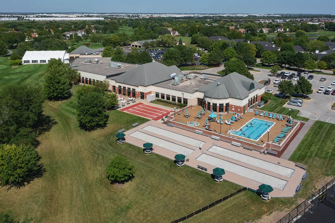
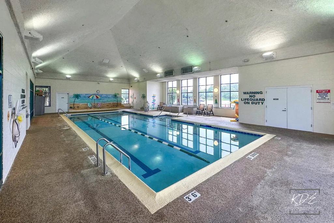
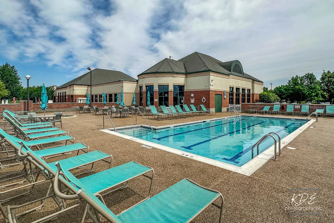
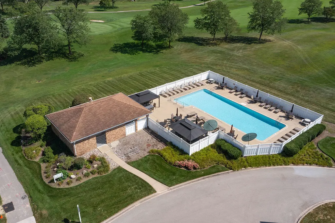
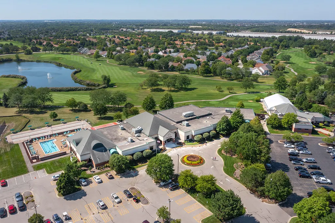
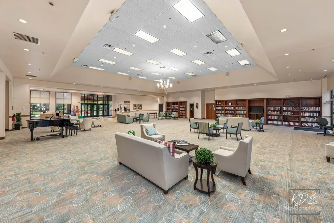
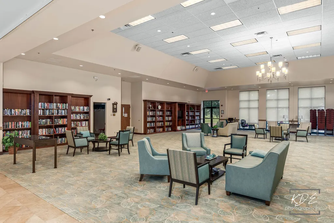
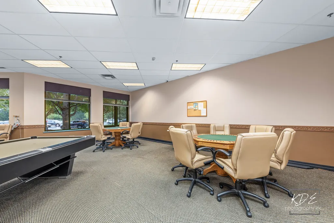
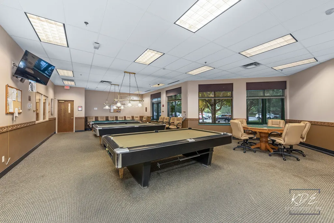
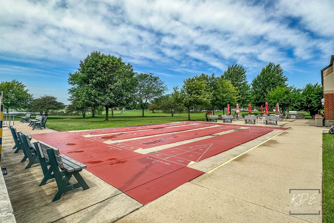
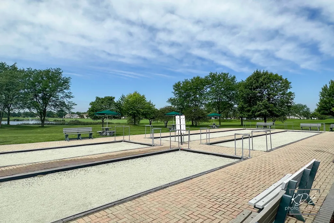
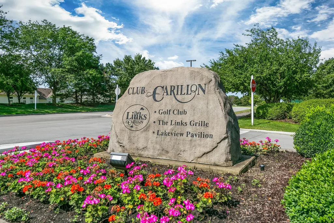
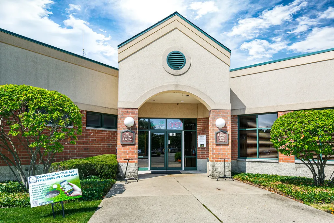
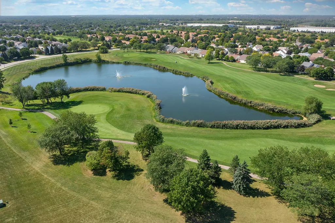
WELCOME HOME TO CARILLON a 55+ ACTIVE ADULT COMMUNITY ~~ Open Concept LeClaire Townhome Floorplan ~ 1.5 Story with Basement ~ Applegate Neighborhood ~~ MAIN LEVEL LIVING FEATURES: Welcoming Tiled Foyer with Guest Closet, Powder Room and Access to Laundry Room with Sink ~ Bright & Open Living Room with Vaulted Ceiling, Hardwood Flooring, Gas Fireplace & Triple Slider to Patio ~ Adjacent Dining Room with Hardwood Flooring & Wall of Windows ~ Kitchen with Large Built-In Island, Quartz Counters, Tile Flooring, Ceiling Fan, Slider to Deck ~ Primary Suite features Spacious Walk-in Closet with Secondary Closet plus Private Bath with Walk-in Shower & Linen Closet ~~ SECOND LEVEL FEATURES: Large Loft Space with Ceiling Fan & Closet (can easily be converted to a 3rd bedroom) ~ Guest Bedroom with Walk-in Closet ~ Full Bath with Tub ~ Hall Closet ~~ BASEMENT FEATURES: Unfinished Space with Workbench, Shelving, Open Area & Crawlspace ~~ EXTERIOR FEATURES: Extended Front Porch with Railings & Space for Chairs ~ Concrete Patio Space off Living Room connected to Deck off Kitchen ~~ ADDITIONAL INFO: Pella Windows (2010), AC (2025), Furnace (2019), Water Heater (2026), New Blinds, Smart Thermostat, Freshly Painted ~~ LOVE THE CARILLON LIFESTYLE - Gated Community with 24 hr Security ~ Lawn Care & Snow Removal ~ 3 Pools (Indoor/Outdoor/Family) ~ 3 Mile Walking Path ~ The Links 27 Hole Public Golf Course & Caddies Grill ~ Tennis & Pickleball Courts ~ Bocce ~ Shuffleboard ~ Clubhouse with Exercise Room, Theater & Many Activity Rooms - Woodshop / Ceramics / Art / Billiards / Cards / Library ~ Clubs, Events, Classes & Trips. Participate as much or as little as you wish. This May Be Where Your Next Chapter Begins . . . LIVE ~ LOVE ~ CARILLON!
| Price History | |
|---|---|
| 8/13/2026 | Listed $325,000 |
General Features
| Living Area | 1830 |
|---|---|
| Sewer | Public Sewer |
| Heating | Natural Gas |
| Cooling | Central Air |
| Possession | Closing |
| Roof | Asphalt |
| Appliances | Range,Microwave,Dishwasher,Refrigerator,Washer,Dryer,Disposal |
| HOA Fee | 300 |
| Garage Spaces | 2 |
| Association Fee Includes | Insurance,Security,Clubhouse,Pool,Exterior Maintenance,Lawn Care,Snow Removal,Other |
| Construction Materials | Vinyl Siding |
| Pets Allowed | Cats OK,Dogs OK |
| Year Built | 1997 |
| Township | Lockport |
| Tax Year | 2025 |
| Ownership | Fee Simple w/ HO Assn. |
| Accessibility | Bath Grab Bars |
| Assoc Fee Paid Per | Monthly |
| County | Will |
| New Construction | No |
| Property Type | Residential |
| Association Amenities | Exercise Room,Indoor Pool,Pool,Tennis Court(s),Clubhouse,Security,Trail(s) |
| Subdivision Name | Carillon |
| Total Rooms | 6 |
| Full Baths | 2 |
| Status | Active |
| Directions | From Weber Road: Carillon Entrance North Main Gate (Near Walgreens) ~ Check-in with Guard and provide business card ~ Magnolia Dr LEFT (1st stop sign) ~ Torrey Pines LEFT (0.3 mile) ~ Home is on LEFT |
| City | Plainfield |
| High School District | 365U |
| MLS Area | Plainfield |
| Tax Annual Amount | 6444.82 |
| Standard Status | Active |
| Middle/Junior School District | 365U |
| Elementary School District | 365U |
| Property Type | Attached Single |
| Sub Type | Townhouse-2 Story |
| MRD_CAN_OWNER_RENT | No |
Interior Features
| Interior Amenities | Vaulted Ceiling(s),1st Floor Bedroom,Storage,Built-in Features,Walk-In Closet(s),Open Floorplan |
|---|---|
| Basement | Unfinished,Full |
| Flooring | Hardwood |
| Total Fireplaces | 1 |
| Fireplace Features | Gas Log |
| Total Stories | 2 |
| Half Baths | 1 |
| Laundry Features | Main Level,In Unit,Sink |
| Total Bedrooms | 2 |
| Room Type | Loft |
| LivingAreaSource | Other |
| Total Baths | 3 |
| Bedrooms Possible | 2 |
| Total Number of Units | 4 |
Exterior Features
| Model | LeClaire |
|---|---|
| Parking Features | Asphalt,Garage Door Opener,Yes,Garage Owned,Attached,Garage |
| Water Source | Public |
| Total Parking | 2 |
| Foundation Details | Concrete Perimeter |
| Lot Dimensions | 36x47x17x56x45 |
| Waterfront Y/N | No |
| Other Equipment | CO Detectors,Ceiling Fan(s),Sump Pump,Water Heater-Gas |
Amenities
- Foreclosure
- Views
- Short Sale
- New Construction
- Adult 55+
- Lease To Own
- No HOA Fees
- Furnished
- Pets
- Primary On Main
- Air Conditioning
- Seller Finance
- Green
- Fixer Upper
- Horse
- Golf
- Fireplace
- Deck
- Garage
- Basement
- Pool
Property vs Townhouse Average in 60544
Price
Taxes
Year Built
Visits

 All information deemed reliable but not guaranteed. All properties are subject to prior sale, change or withdrawal. Neither listing broker(s) or information provider(s) shall be responsible for any typographical errors, misinformation, misprints and shall be held totally harmless. Listing(s) information is provided for consumer's personal, non-commercial use and may not be used for any purpose other than to identify prospective properties consumers may be interested in purchasing. The data relating
