
Golf Course - Primary on Main - Adult 55+
Address
20827 W Honeysuckle Court, Plainfield, IL
Price
$ 299,900
Property Attributes
- MLS#12650633
- TypeTownhouse
- Listing Status Active
- CountyWILL
- CityPlainfield
- AreaPlainfield
- NeighborhoodCarillon
- Zip60544
- StyleTownhouse-Ranch
- Year Built2000
- Taxes$ 5290
- Price$ 299,900
- Bedrooms2
- Full Bathrooms2
- Half Bathrooms0
- Sqr Footage1800
Data Source:
Midwest Real Estate Data (MRED)
Property Description
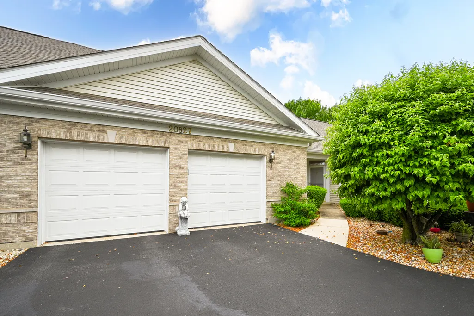
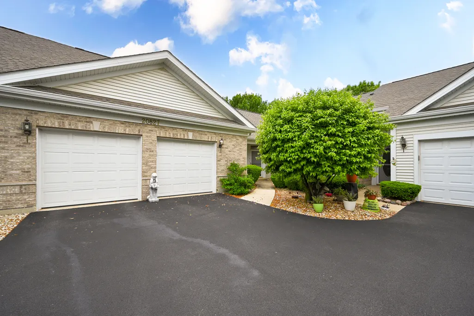
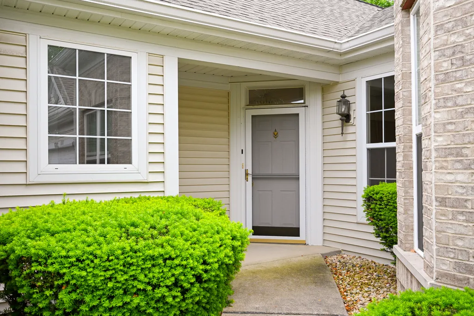
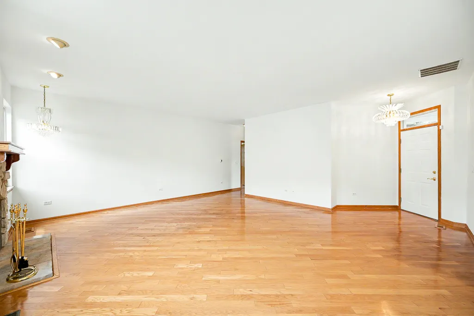
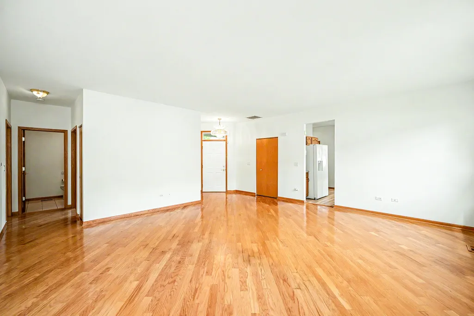
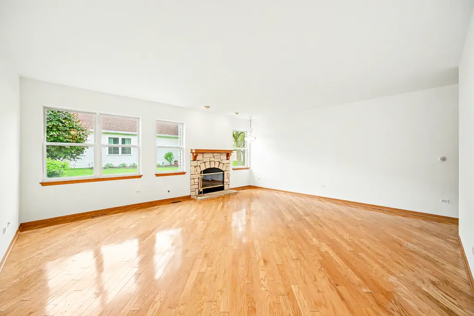
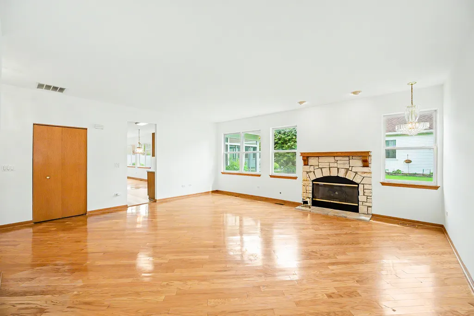
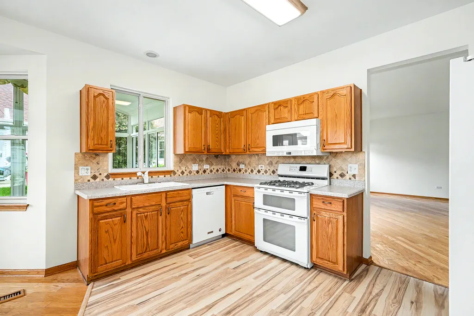
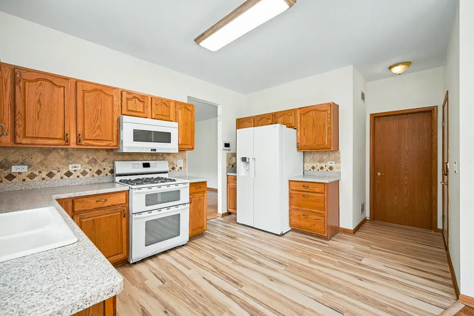
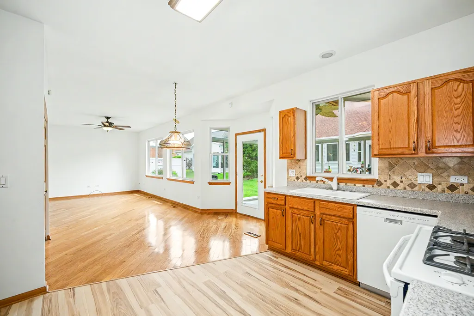
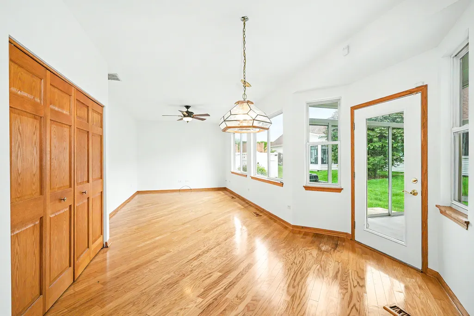
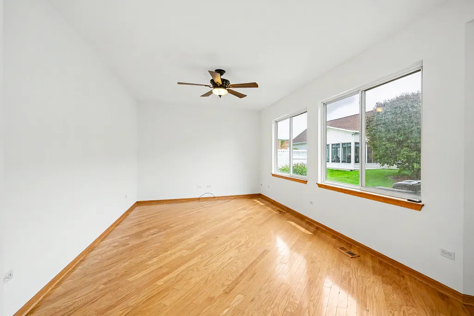
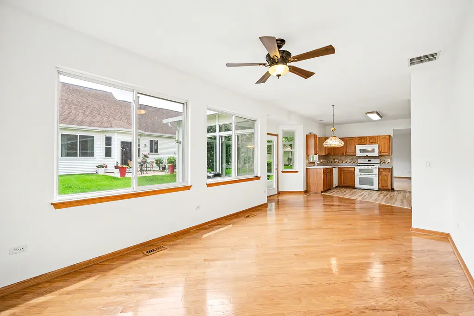
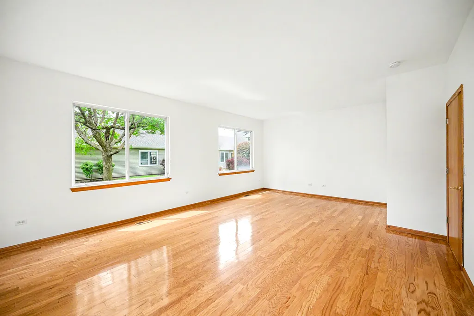
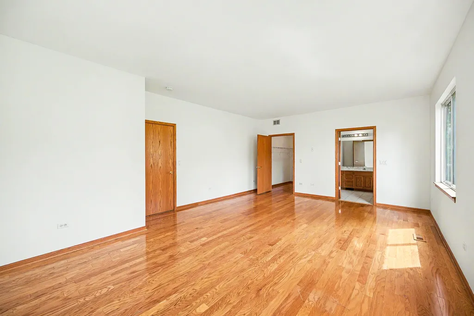
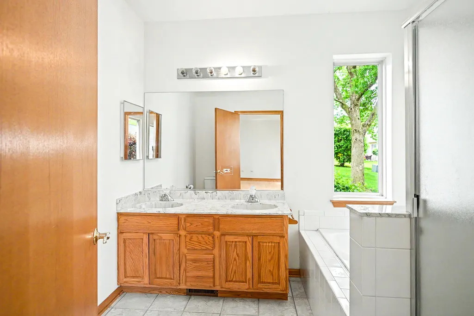
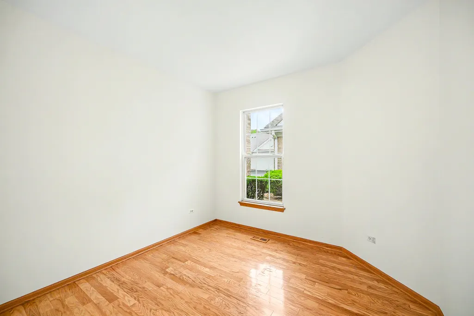
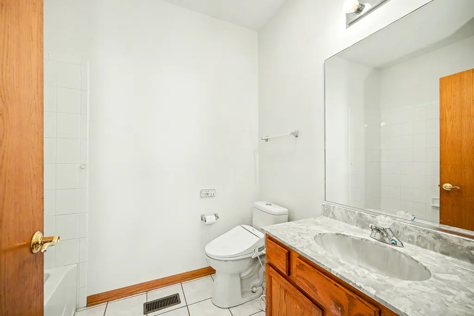
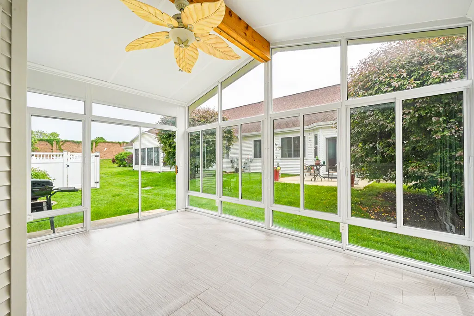
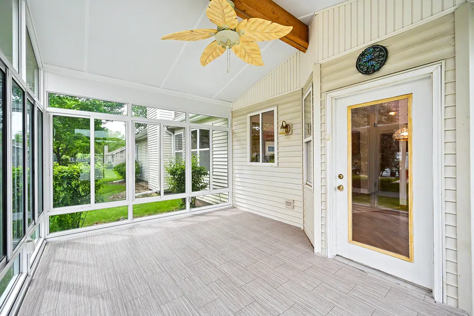
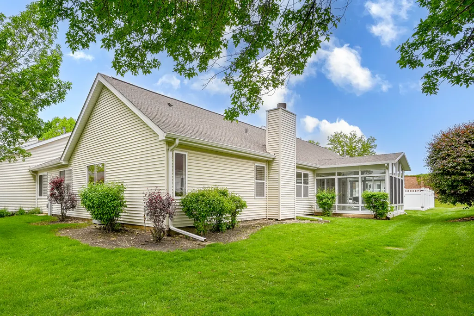
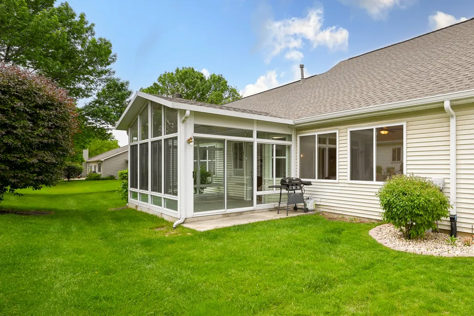
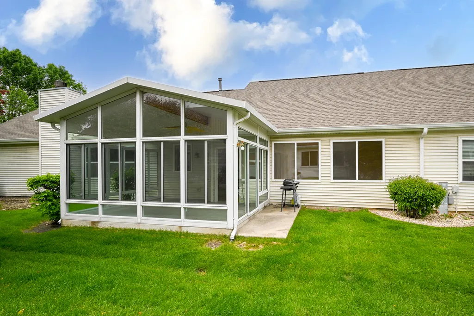
Welcome to the highly sought-after Carillon Club of Plainfield - a premier 55+ active adult community offering resort-style living and endless amenities! This beautifully maintained Carmel Model is packed with charm, comfort, and standout features you won't want to miss. One of the true highlights of this home is the stunning THREE-SEASONS ROOM - an all-glass retreat filled with natural light, complete with a ceiling fan, creating the perfect space to relax and enjoy the outdoors from the comfort of inside your home all year long. Step inside to find a spacious and inviting living room centered around a gorgeous brick fireplace, creating a warm and cozy atmosphere that flows seamlessly into the dining area. The updated kitchen features NEW laminate flooring, a large pantry, and opens to a bright family room perfect for entertaining or everyday living. The oversized primary suite offers enough room for a sitting area, office, or hobby space, along with a private bath and huge walk-in closet. A generously sized second bedroom and nearby hall bath make hosting guests easy and comfortable. Additional features include beautiful hardwood flooring, numerous updated light fixtures, HVAC only 6 years old, and one of the largest 2.5-car garages in all of Carillon Club! Residents of Carillon Club enjoy access to incredible amenities including indoor and outdoor pools with hot tubs, fitness center, theater room, arts & crafts studio, wood shop, tennis and pickleball courts, billiards room, ballroom, meeting rooms, and so much more. Conveniently located near major shopping, dining, and I-55 - all within a welcoming community known for its friendly neighbors and vibrant lifestyle. This is more than just a home - it's a lifestyle!
| Price History | |
|---|---|
| 5/26/2026 | Listed $338,000 |
| 6/8/2026 | 2$332,900 |
| 6/16/2026 | 1$329,900 |
| 6/23/2026 | 4$320,000 |
| 7/16/2026 | 2$315,000 |
| 7/29/2026 | 2$310,000 |
| 8/6/2026 | 4$299,900 |
General Features
| Living Area | 1800 |
|---|---|
| Sewer | Public Sewer |
| Heating | Natural Gas |
| Cooling | Central Air |
| Possession | Closing |
| Roof | Asphalt |
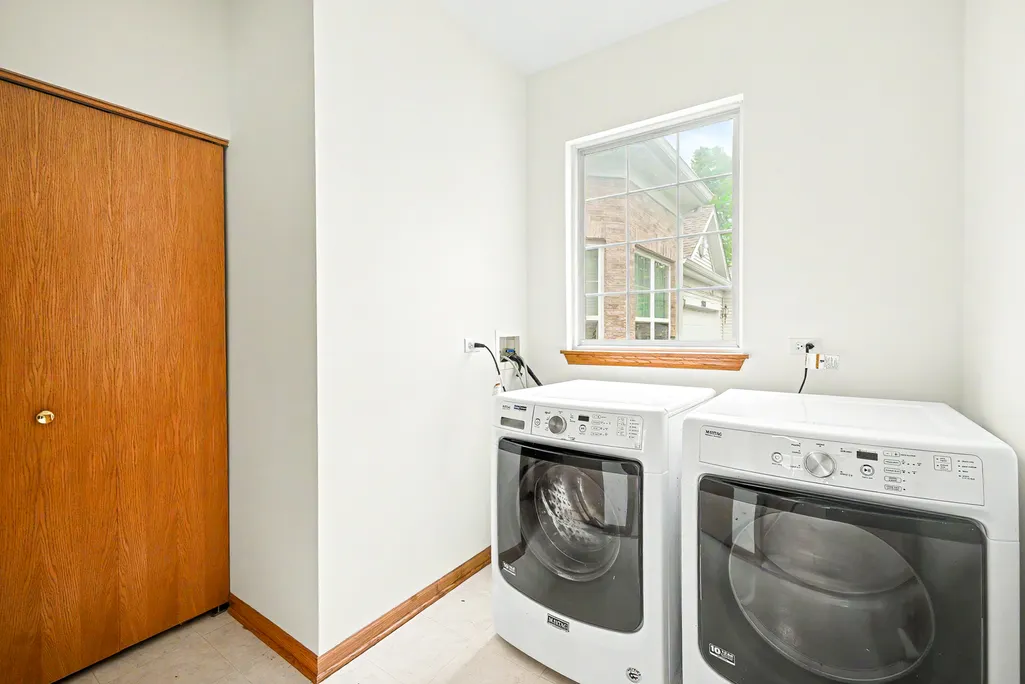
| Appliances | Range,Microwave,Dishwasher,Refrigerator,Washer,Dryer,Disposal |
| HOA Fee | 282 |
| Garage Spaces | 2 |
| Association Fee Includes | Security,Clubhouse,Exterior Maintenance,Lawn Care,Snow Removal |
| Construction Materials | Aluminum Siding,Brick,Combination |
| Pets Allowed | Cats OK,Dogs OK |
| Year Built | 2000 |
| Electric | Circuit Breakers |
| Township | DuPage |
| Tax Year | 2024 |
| Ownership | Fee Simple w/ HO Assn. |
| Accessibility | Door Width 32 Inches or More,Swing In Door(s),Wheelchair Accessible,Wheelchair Adaptable,Wheelchair Height Mailbox,Accessible Bedroom,Accessible Central Living Area,Accessible Closets,Accessible Comm |
| Assoc Fee Paid Per | Monthly |
| County | Will |
| New Construction | No |
| Property Type | Residential |
| Association Amenities | Bike Room/Bike Trails,Exercise Room,Golf Course,Health Club,Park,Party Room,Indoor Pool,Pool,Receiving Room,Restaurant,Sauna,Security Door Lock(s),Tennis Court(s),Ceiling Fan,Clubhouse,Picnic Area,Tr |
| Contingency | House to Sell (48 Hr Kickout) |
| Subdivision Name | Carillon |
| Total Rooms | 6 |
| Full Baths | 2 |
| Status | Active |
| Directions | N Carillon Drive (by the Walgreens)- take that to the gate,let them know you are showing a home off of Honeysuckle. You may need to show them your card. Once in,take a right onto Snowberry Lane,it is |
| City | Plainfield |
| High School District | 365U |
| MLS Area | Plainfield |
| Tax Annual Amount | 5290 |
| Standard Status | Active |
| Middle/Junior School District | 365U |
| Elementary School District | 365U |
| Property Type | Attached Single |
| Sub Type | Townhouse-Ranch |
| MRD_CAN_OWNER_RENT | No |
Interior Features
| Interior Amenities | 1st Floor Bedroom,1st Floor Full Bath,Walk-In Closet(s) |
|---|---|
| Basement | None |
| Flooring | Hardwood,Laminate |
| Total Fireplaces | 1 |
| Fireplace Features | Gas Log,Gas Starter |
| Total Stories | 1 |
| Laundry Features | Main Level,Washer Hookup,In Unit |
| Total Bedrooms | 2 |
| Room Type | Sun Room |
| LivingAreaSource | Estimated |
| Total Baths | 2 |
| Bedrooms Possible | 2 |
| Bathroom | Whirlpool,Separate Shower,Double Sink,Bidet |
| Total Number of Units | 6 |
Exterior Features
| Parking Features | Asphalt,Garage Door Opener,Yes,Garage Owned,Attached,Owned,Garage |
|---|---|
| Water Source | Public |
| Total Parking | 4 |
| Foundation Details | Concrete Perimeter |
| Lot Dimensions | 75x37x78x40 |
| BuyerOfficeFax | (630) 344-1349 |
| Waterfront Y/N | No |
| Other Equipment | CO Detectors,Ceiling Fan(s),Water Heater-Gas |
Amenities
- Foreclosure
- Views
- Short Sale
- New Construction
- Adult 55+
- Lease To Own
- No HOA Fees
- Furnished
- Pets
- Primary On Main
- Air Conditioning
- Seller Finance
- Green
- Fixer Upper
- Horse
- Golf
- Fireplace
- Deck
- Garage
- Basement
- Pool
Property vs Townhouse Average in 60544
Price
Taxes
Year Built
Visits

 All information deemed reliable but not guaranteed. All properties are subject to prior sale, change or withdrawal. Neither listing broker(s) or information provider(s) shall be responsible for any typographical errors, misinformation, misprints and shall be held totally harmless. Listing(s) information is provided for consumer's personal, non-commercial use and may not be used for any purpose other than to identify prospective properties consumers may be interested in purchasing. The data relating
