
Views
Address
1337 Summersweet Lane, Bartlett, IL
Price
$ 374,900
Property Attributes
- MLS#12770310
- TypeTownhouse
- Listing Status New
- CountyCOOK
- CityBartlett
- AreaBartlett
- NeighborhoodAmber Grove
- Zip60103
- StyleTownhouse-2 Story
- Year Built1993
- Taxes$ 7927
- Price$ 374,900
- Bedrooms3
- Full Bathrooms1
- Half Bathrooms1
- Sqr Footage1616
Data Source:
Midwest Real Estate Data (MRED)
Property Description
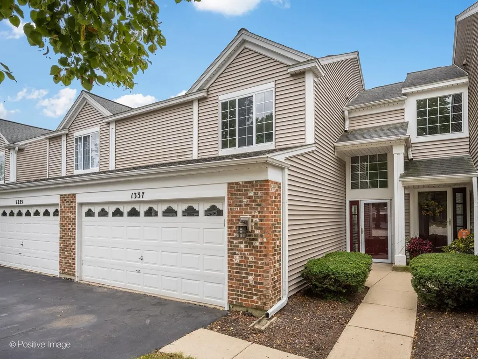
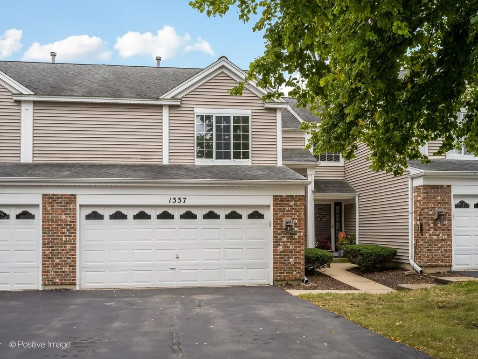
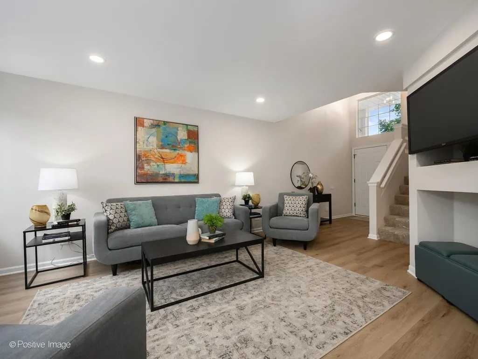
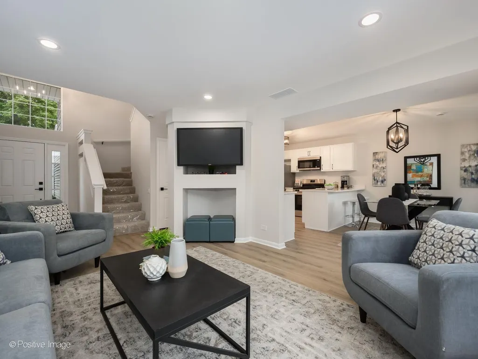
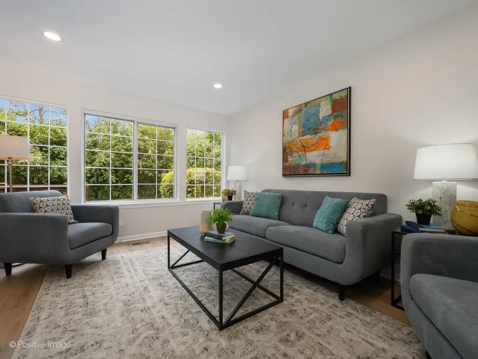
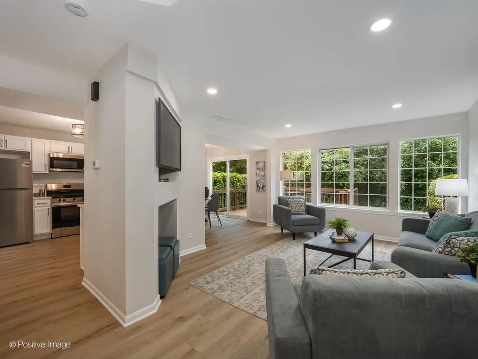
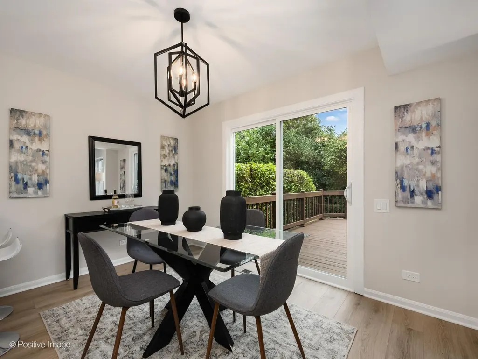
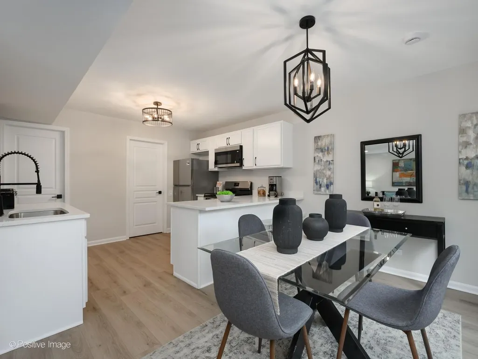
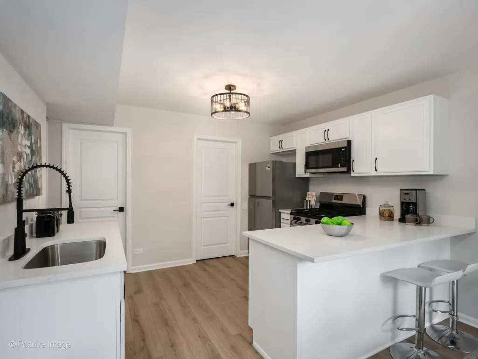
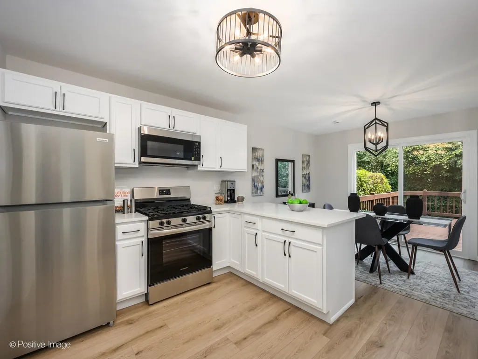
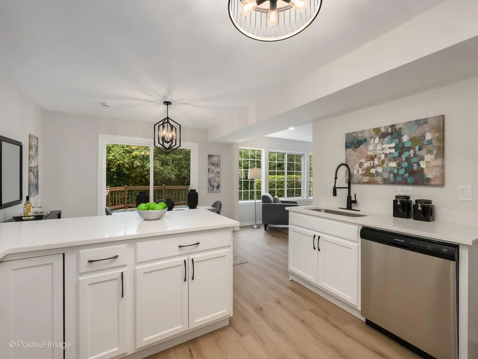
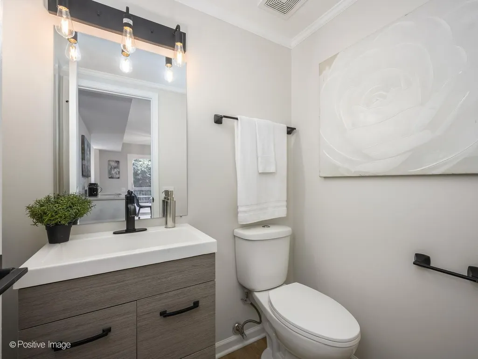
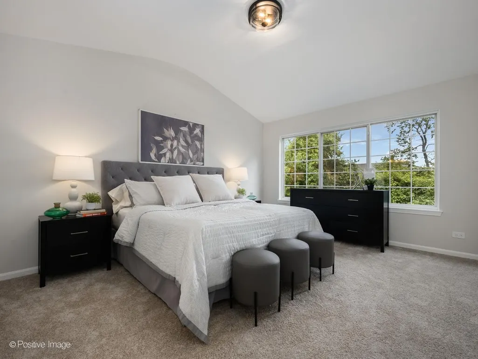
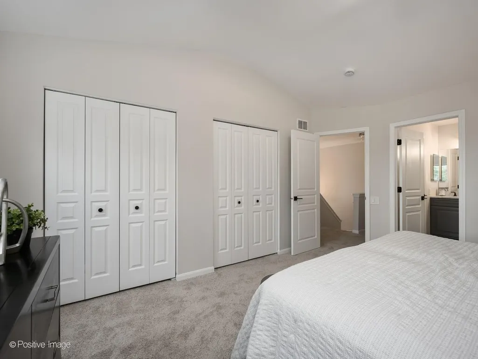
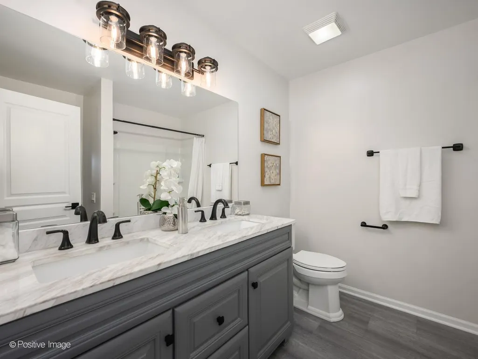
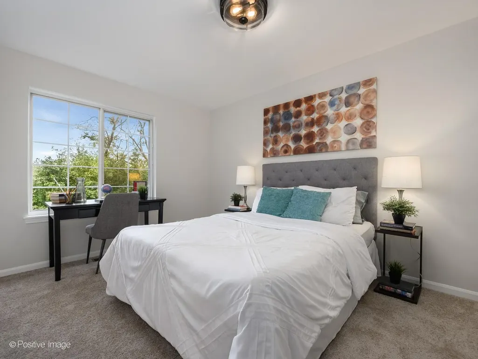
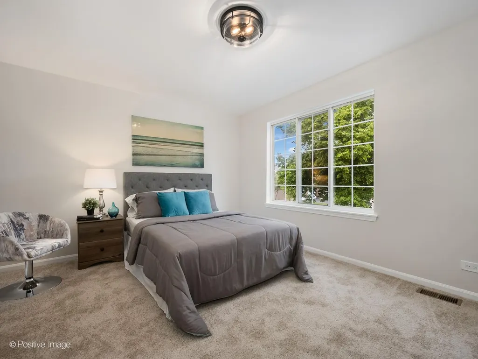
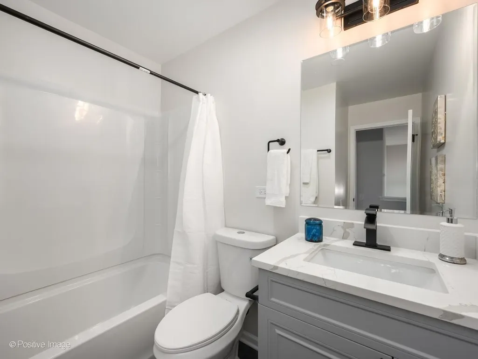
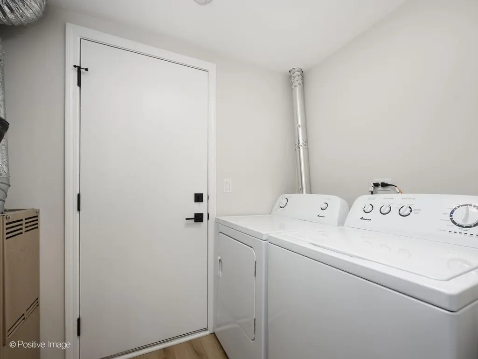
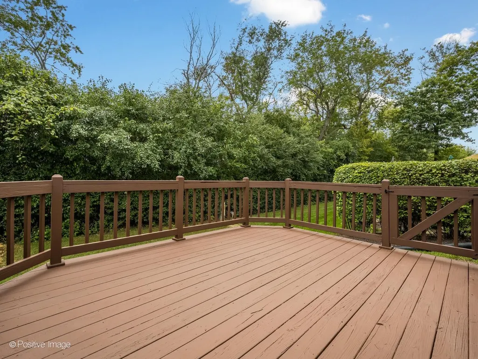
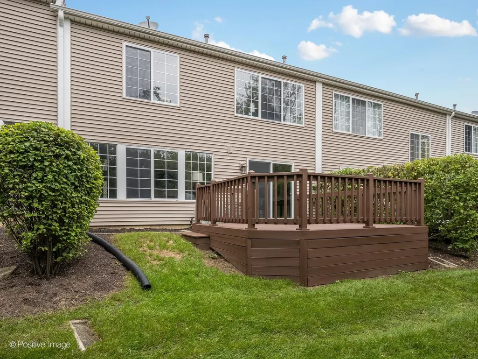
Welcome to 1337 Summersweet Lane, a beautifully updated 3-bedroom, 1.5-bath townhome offering move-in-ready living space in Bartlett's Amber Grove community. Thoughtfully refreshed with contemporary finishes throughout, this home offers an open layout, generous room sizes and a private wooded setting that is hard to find in townhome living. The light-filled main level features new wide-plank flooring, recessed lighting and an easy flow between the living, dining and kitchen spaces. A wall of windows fills the living room with natural light while showcasing peaceful views of the surrounding greenery. The updated kitchen features white shaker style cabinetry, quartz countertops, all new stainless steel appliances, modern black hardware, a breakfast bar and plenty of counter and storage space. The adjoining dining area opens through sliding glass doors to an expansive private deck overlooking mature trees-an ideal setting for outdoor dining, entertaining or simply unwinding. A stylishly updated powder room and convenient main-level laundry complete the first floor. Upstairs, the spacious primary bedroom features a vaulted ceiling, oversized windows with beautiful treetop views and abundant closet space. Two additional generously sized bedrooms provide flexibility for family, guests or a home office. The updated full bath features a double vanity, contemporary finishes and modern fixtures. Additional highlights include fresh neutral finishes, updated lighting throughout, excellent storage and an attached two-car garage. Ideally located near parks, shopping, dining, schools, Metra and major transportation routes, this home combines the convenience of townhome living with the space, privacy and outdoor setting of a single-family home. Beautifully updated, exceptionally well maintained and truly move-in ready-this is one you won't want to miss. Agent owned/interest.
| Elementary School | Middle School | High School |
|---|---|---|
| Liberty Elementary School | Kenyon Woods Middle School | South Elgin High School |
| Price History | |
|---|---|
| 9/26/2026 | Listed $374,900 |
General Features
| Living Area | 1616 |
|---|---|
| Sewer | Public Sewer |
| Heating | Natural Gas,Forced Air |
| Cooling | Central Air |
| Possession | Closing |
| Appliances | Range,Microwave,Dishwasher,Refrigerator,Washer,Dryer,Disposal |
| HOA Fee | 222 |
| Garage Spaces | 2 |
| Association Fee Includes | Insurance,Lawn Care,Snow Removal |
| Construction Materials | Vinyl Siding |
| Pets Allowed | Cats OK,Dogs OK |
| Year Built | 1993 |
| Township | Hanover |
| Tax Year | 2025 |
| Ownership | Fee Simple w/ HO Assn. |
| Assoc Fee Paid Per | Monthly |
| County | Cook |
| New Construction | No |
| Property Type | Residential |
| Subdivision Name | Amber Grove |
| Total Rooms | 6 |
| Full Baths | 1 |
| Status | New |
| Directions | Naperville Rd. to Spaulding Rd. east,right on Summersweet |
| High School | South Elgin High School |
| City | Bartlett |
| High School District | 46 |
| MLS Area | Bartlett |
| Elementary School | Liberty Elementary School |
| Tax Annual Amount | 7927.82 |
| Middle/Junior High School | Kenyon Woods Middle School |
| Standard Status | Active |
| Middle/Junior School District | 46 |
| Elementary School District | 46 |
| Property Type | Attached Single |
| Sub Type | Townhouse-2 Story |
Interior Features
| Interior Amenities | Cathedral Ceiling(s),Storage,Walk-In Closet(s) |
|---|---|
| Basement | None |
| Total Stories | 2 |
| Half Baths | 1 |
| Laundry Features | Main Level,In Unit |
| Total Bedrooms | 3 |
| Room Type | Storage,Deck,Foyer |
| LivingAreaSource | Assessor |
| Total Baths | 2 |
| Bedrooms Possible | 3 |
| Bathroom | Double Sink |
| Total Number of Units | 4 |
Exterior Features
| Parking Features | Garage Door Opener,Yes,Garage Owned,Attached,Garage |
|---|---|
| Water Source | Lake Michigan |
| Total Parking | 2 |
| Lot Dimensions | 0.066 |
| Waterfront Y/N | No |
Amenities
- Foreclosure
- Views
- Short Sale
- New Construction
- Adult 55+
- Lease To Own
- No HOA Fees
- Furnished
- Pets
- Primary On Main
- Air Conditioning
- Seller Finance
- Green
- Fixer Upper
- Horse
- Golf
- Fireplace
- Deck
- Garage
- Basement
- Pool
Property vs Townhouse Average in 60103
Price
Taxes
Year Built
 Midwest Real Estate Data (MRED) All information deemed reliable but not guaranteed. All properties are subject to prior sale, change or withdrawal. Neither listing broker(s) or information provider(s) shall be responsible for any typographical errors, misinformation, misprints and shall be held totally harmless. Listing(s) information is provided for consumer's personal, non-commercial use and may not be used for any purpose other than to identify prospective properties consumers may be interested in purchasing. The data relating to real estate for sale on this website comes in part from the Internet Data Exchange program of the Multiple Listing Service. Real estate listings held by brokerage firms other than St. Charles may be marked with the Internet Data Exchange logo and detailed information about those properties will include the name of the listing broker(s) when required by the MLS. Copyright ©2026 All rights reserved.Based on information submitted to the MLS GRID as of September 27, 2026 11:07 AM UTC All data is obtained from various sources and may not have been verified by broker or MLS GRID. Supplied Open House Information is subject to change without notice.
Data is updated as of September 27, 2026 11:07 AM UTC
Midwest Real Estate Data (MRED) All information deemed reliable but not guaranteed. All properties are subject to prior sale, change or withdrawal. Neither listing broker(s) or information provider(s) shall be responsible for any typographical errors, misinformation, misprints and shall be held totally harmless. Listing(s) information is provided for consumer's personal, non-commercial use and may not be used for any purpose other than to identify prospective properties consumers may be interested in purchasing. The data relating to real estate for sale on this website comes in part from the Internet Data Exchange program of the Multiple Listing Service. Real estate listings held by brokerage firms other than St. Charles may be marked with the Internet Data Exchange logo and detailed information about those properties will include the name of the listing broker(s) when required by the MLS. Copyright ©2026 All rights reserved.Based on information submitted to the MLS GRID as of September 27, 2026 11:07 AM UTC All data is obtained from various sources and may not have been verified by broker or MLS GRID. Supplied Open House Information is subject to change without notice.
Data is updated as of September 27, 2026 11:07 AM UTC
 All information deemed reliable but not guaranteed. All properties are subject to prior sale, change or withdrawal. Neither listing broker(s) or information provider(s) shall be responsible for any typographical errors, misinformation, misprints and shall be held totally harmless. Listing(s) information is provided for consumer's personal, non-commercial use and may not be used for any purpose other than to identify prospective properties consumers may be interested in purchasing. The data relating
